
Small Kitchen, Big Impact: Design Tips That Maximize Space
A small kitchen can still deliver impressive functionality, comfort, and visual appeal when every part of the room is planned with intention. Limited square footage does not necessarily mean sacrificing storage, preparation space, or attractive design. Instead, a compact layout encourages thoughtful decisions about cabinetry, appliances, surfaces, lighting, and traffic flow. When these elements work together, even a modest kitchen can feel organized, welcoming, and surprisingly spacious.
Working with a kitchen remodeler can help homeowners evaluate how the existing room functions and identify opportunities that may not be immediately obvious. An awkward corner might become useful storage, an oversized feature may be replaced with something better proportioned, or an inefficient layout may be reorganized to improve movement. The goal is not simply to fit more into the room. Effective small-kitchen design focuses on making the available space work harder without allowing the room to feel crowded.
Creating a More Efficient Kitchen Layout
Layout is especially important when square footage is limited because poorly positioned features can make a small room feel even tighter. Cabinets, appliances, counters, and walkways should create a natural flow that allows people to move comfortably between essential work areas. Thoughtful placement can also reduce unnecessary movement while preparing meals and cleaning up afterward.
A kitchen remodeler can assess how homeowners currently use the room rather than relying only on the existing configuration. For example, frequently used appliances should be positioned where they are easy to access without creating congestion.
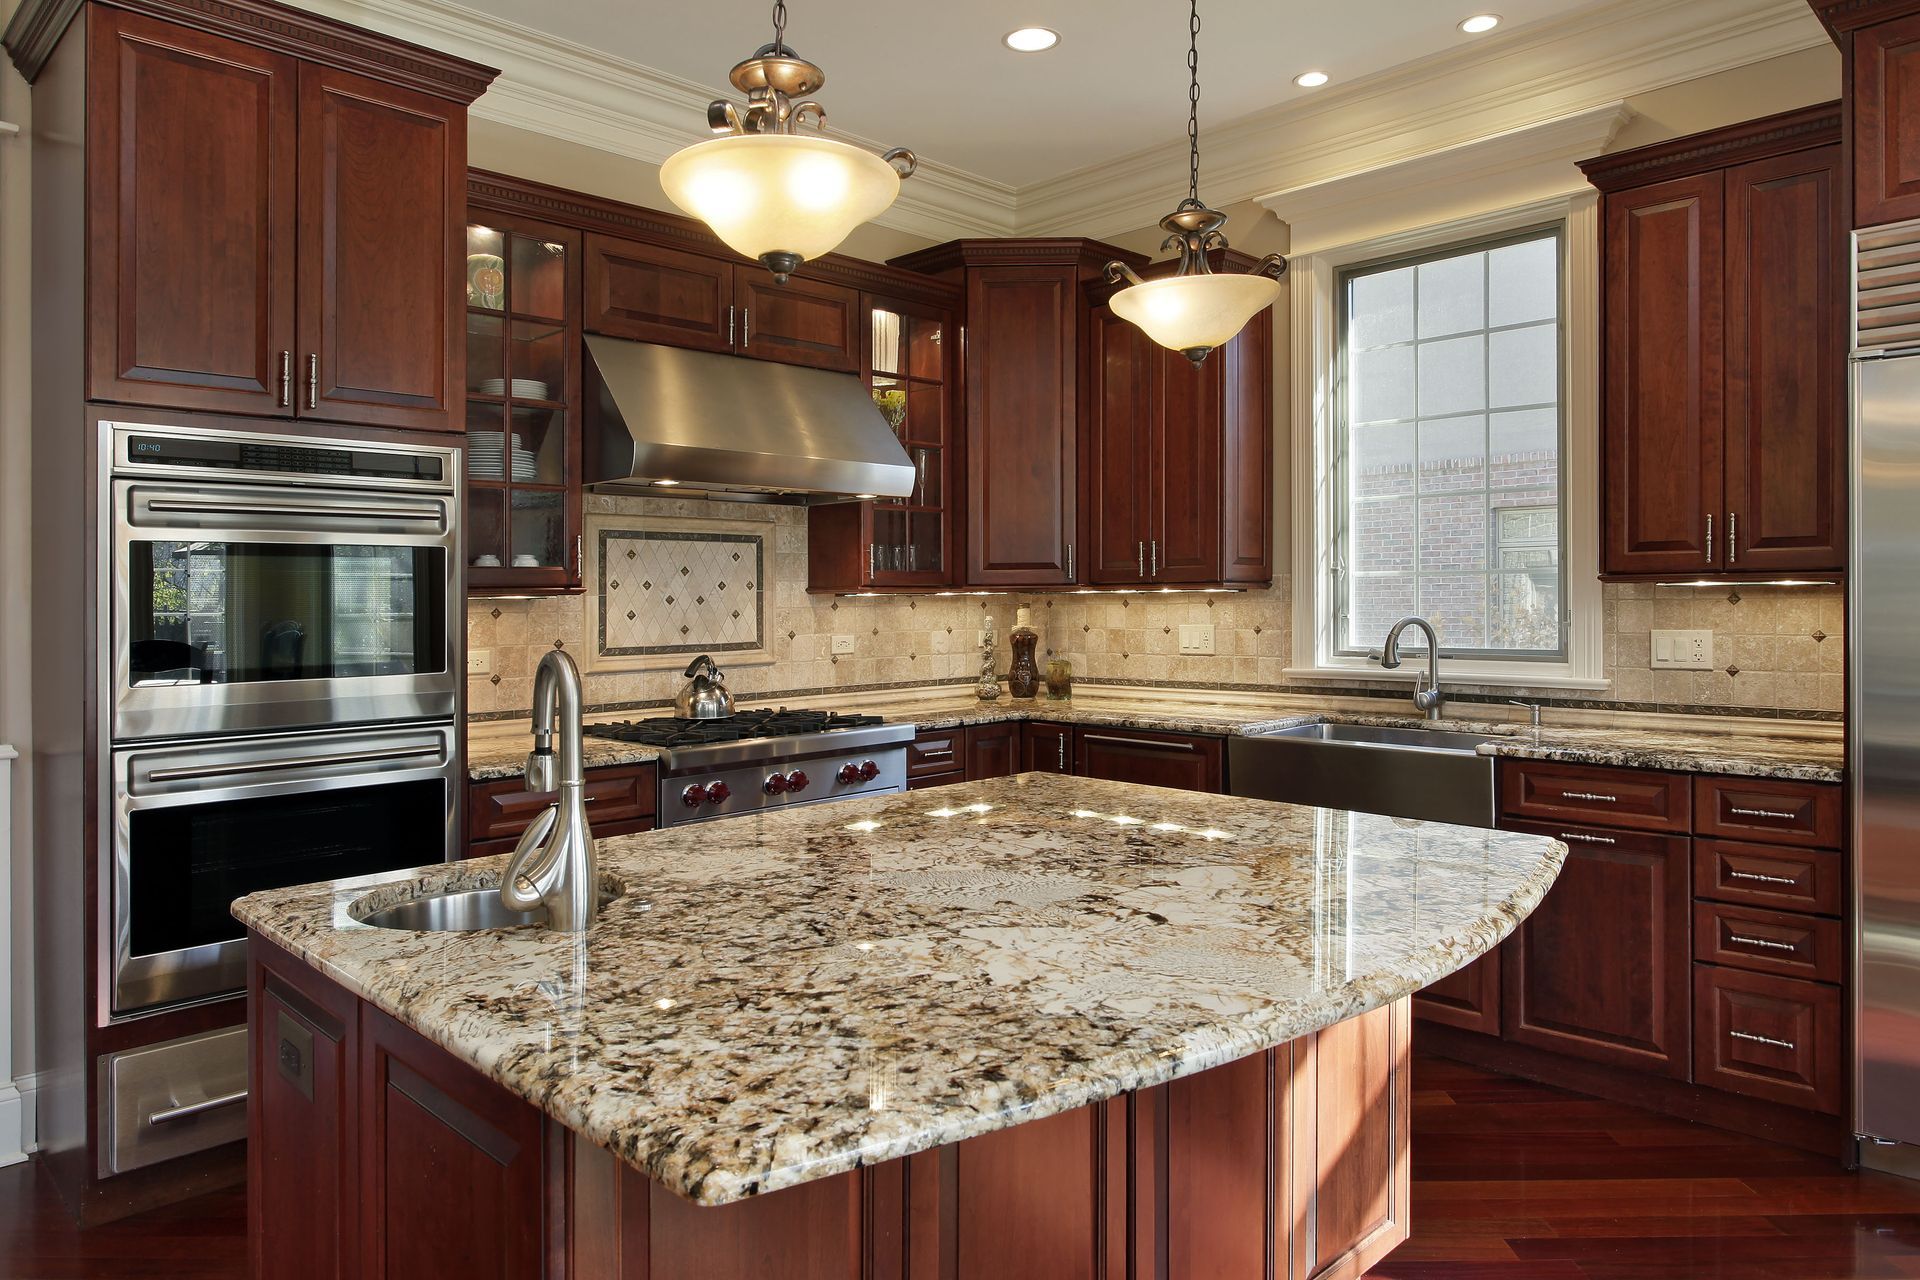

It is also important to avoid adding features simply because they are common in larger kitchens. Islands are a good example. According to The Spruce, a typical kitchen island is 2 feet wide by 4 feet long. In a small room, accommodating an island of that general scale while maintaining comfortable circulation may not always be practical. A peninsula, extended counter, or streamlined work surface can sometimes provide similar functionality while preserving valuable open space.
Choosing a More Strategic Storage Plan
Storage often becomes one of the biggest concerns in a small kitchen. When cabinets are limited, countertops can quickly become crowded with appliances, utensils, food containers, and other everyday items. Effective storage design focuses on using available space efficiently while keeping frequently needed items accessible.
Vertical space can play an important role. Cabinetry that takes advantage of wall height can provide additional room for items that are not needed every day. Interior cabinet organization can also improve usability by reducing wasted space and making it easier to reach cookware, pantry goods, and kitchen tools. Deep drawers may offer convenient storage for certain items that would otherwise become difficult to retrieve from traditional lower cabinets.
A kitchen remodeler can also identify overlooked areas that may support additional storage without making the room feel heavy. Narrow spaces, corners, cabinet ends, and areas surrounding appliances may provide opportunities for specialized storage. The key is integrating these solutions into the overall design rather than adding bulky organizers after the room has already been planned.
Selecting a More Proportional Cabinet Design
Cabinetry occupies a significant portion of a kitchen’s visual field, so its proportions can strongly influence how spacious the room feels. In compact kitchens, oversized details or visually heavy cabinetry can make walls appear crowded. Streamlined cabinet profiles can create a cleaner appearance while still providing essential storage.
Color and finish choices also matter. Lighter cabinetry can reflect available light and contribute to an open atmosphere, although darker finishes can still work successfully when balanced with appropriate lighting and surrounding materials. Consistency is often more important than following a particular color rule. Too many competing finishes can visually divide a small room and make it appear busier.
A kitchen remodeler can help coordinate cabinet dimensions with the room’s architecture, appliances, counters, and storage requirements. Cabinet depth, door style, hardware, and placement should all contribute to functionality without overwhelming nearby surfaces. Carefully designed cabinetry can make the kitchen feel intentional rather than compressed.
Choosing a More Cohesive Material Palette
Materials can dramatically affect the perception of space. A compact kitchen filled with numerous unrelated colors, patterns, and textures may feel visually fragmented. A more cohesive palette helps surfaces connect naturally, allowing the eye to move through the room without frequent interruptions.
Countertops, cabinetry, flooring, backsplashes, and wall finishes do not need to match exactly. Instead, they should share complementary characteristics that create continuity. Subtle transitions between materials can make the room feel more unified while still providing enough variation to maintain visual interest.
A kitchen remodeler can help homeowners compare materials based on both appearance and practical performance. Kitchen surfaces encounter moisture, heat, spills, cleaning products, and frequent contact, so durability matters alongside aesthetics. Selecting materials that suit the household’s routines can help the finished kitchen maintain its appearance and function over time.
Adding a More Purposeful Lighting Strategy
Lighting can transform the experience of a small kitchen. Even a well-planned room may feel confined when important areas are dim, or shadows interrupt the visual space. Layered illumination helps improve functionality while creating a brighter, more comfortable atmosphere.
General lighting provides overall visibility, while focused lighting can support food preparation and other tasks performed at counters. Additional illumination beneath cabinetry may reduce shadows created by overhead fixtures. Decorative lighting can contribute character when appropriately scaled for the room.
A kitchen remodeler can coordinate lighting decisions with cabinet placement, electrical needs, work surfaces, and the overall design plan. Planning these elements together is important because lighting should support the completed layout rather than becoming an afterthought.
Incorporating a More Streamlined Appliance Plan
Appliances are essential, but their dimensions and placement can consume a significant amount of space. Selecting appliances that correspond appropriately to the room and household can help maintain functionality without dominating the layout. Bigger is not automatically better, particularly when larger appliances reduce valuable storage or counter space.
The relationship between appliances and cabinetry is equally important. A refrigerator that projects substantially beyond surrounding cabinets can interrupt circulation, while poorly positioned appliance doors may interfere with nearby work areas. Integrated planning helps create smoother transitions between these elements.
A kitchen remodeler can evaluate appliance specifications alongside the proposed layout before major design decisions are finalized. This coordination helps ensure that cabinetry, counters, ventilation, electrical connections, and plumbing accommodate the selected equipment properly.
Maintaining a More Open Visual Environment
Physical square footage is only part of what determines whether a kitchen feels spacious. Visual organization can have an equally important effect. Continuous sightlines, uncluttered counters, coordinated finishes, and properly scaled features can make a compact kitchen appear more open than its dimensions might suggest.
Connections with neighboring rooms should also be considered. Flooring, wall colors, or complementary materials can establish continuity between the kitchen and nearby living or dining areas. When spaces feel visually connected, the kitchen may seem like part of a larger environment rather than an isolated room.
A kitchen remodeler can examine these relationships as part of the complete design, ensuring that individual selections contribute to a cohesive result. The strongest small-kitchen designs are often those in which every feature serves a clear purpose.
Building a More Comfortable Kitchen for Everyday Life
A successful compact kitchen is not defined by how many features can be squeezed into the available area. It is defined by how comfortably and efficiently the room supports everyday life. Thoughtful layouts, organized storage, proportional cabinetry, coordinated materials, effective lighting, and appropriately sized appliances can collectively transform the way a small kitchen functions.
Working with a kitchen remodeler also allows homeowners to consider the room as a complete system rather than making isolated changes. Storage affects counters, appliances affect circulation, lighting affects materials, and cabinetry affects nearly every other element. Coordinating these decisions can produce a kitchen that feels balanced, practical, and visually comfortable.
Creating a More Successful Kitchen Remodel
When limited space requires thoughtful planning, professional guidance can help turn constraints into practical design opportunities. At Ceramic Tile Sales, we can help homeowners explore materials and design choices that support a functional, cohesive kitchen. Contact us to discuss our options and begin planning a space that makes better use of every available area while reflecting the look and feel you want for your home.



Share On: