
How Kitchen Remodelers Can Improve Home Functionality
A kitchen serves as more than a place to prepare meals. It is often a central gathering space where families cook, eat, organize household supplies, and complete everyday activities. When a kitchen has limited storage, inefficient layouts, outdated fixtures, or insufficient workspace, even simple tasks can become frustrating. Remodeling provides an opportunity to address these challenges while improving the room's appearance and usability. Experienced kitchen remodelers can evaluate how a household uses its kitchen and recommend changes that support daily routines. From improving traffic flow to selecting durable materials, thoughtful upgrades can make the space easier to navigate, maintain, and enjoy. Understanding the functional benefits of kitchen remodeling can help homeowners identify improvements that align with their needs, preferences, and long-term plans.
Improving the Overall Kitchen Layout
The arrangement of cabinets, appliances, countertops, and walkways can significantly influence how efficiently a kitchen functions. Poorly positioned appliances may interrupt movement, while narrow pathways can make it difficult for multiple people to use the room simultaneously. A thoughtful layout considers the relationship between food storage, preparation areas, cooking equipment, and cleanup spaces. Adjusting these elements can reduce unnecessary movement and make everyday activities more convenient.
Professional kitchen remodelers can assess the existing floor plan and identify opportunities to improve circulation. Depending on the available space, they may recommend relocating appliances, modifying cabinetry, or creating more accessible work zones. Some kitchens benefit from an island, while others function better with open pathways and uninterrupted countertops. The goal is to develop an arrangement that supports household routines without sacrificing comfort or practicality.
Expanding Convenient Storage Options
Insufficient storage can make kitchens feel cluttered, even when they have adequate square footage. Pots, pans, dishes, pantry items, and small appliances all require designated spaces. Traditional cabinets may contain difficult-to-reach corners or shelves that do not accommodate larger cookware. Remodeling allows homeowners to reconsider how storage is organized and introduce features that make everyday essentials easier to access.
Kitchen remodelers may recommend deep drawers, pull-out shelving, vertical dividers, pantry cabinets, or specialized organizers. Taller cabinetry can use available wall space, while drawer inserts can help separate utensils and cooking tools. Storage can also be positioned near the areas where items are most frequently used. By improving organization and accessibility, homeowners can reduce countertop clutter and spend less time searching for supplies during meal preparation.
Increasing Available Countertop Space
Countertops support numerous activities, including chopping ingredients, assembling meals, serving food, and organizing groceries. When work surfaces are limited or interrupted by poorly placed appliances, preparing meals can become inconvenient. Additional countertop space can create dedicated areas for different tasks while allowing multiple household members to work comfortably. The amount and placement of usable surface area often matter more than the kitchen's overall dimensions.
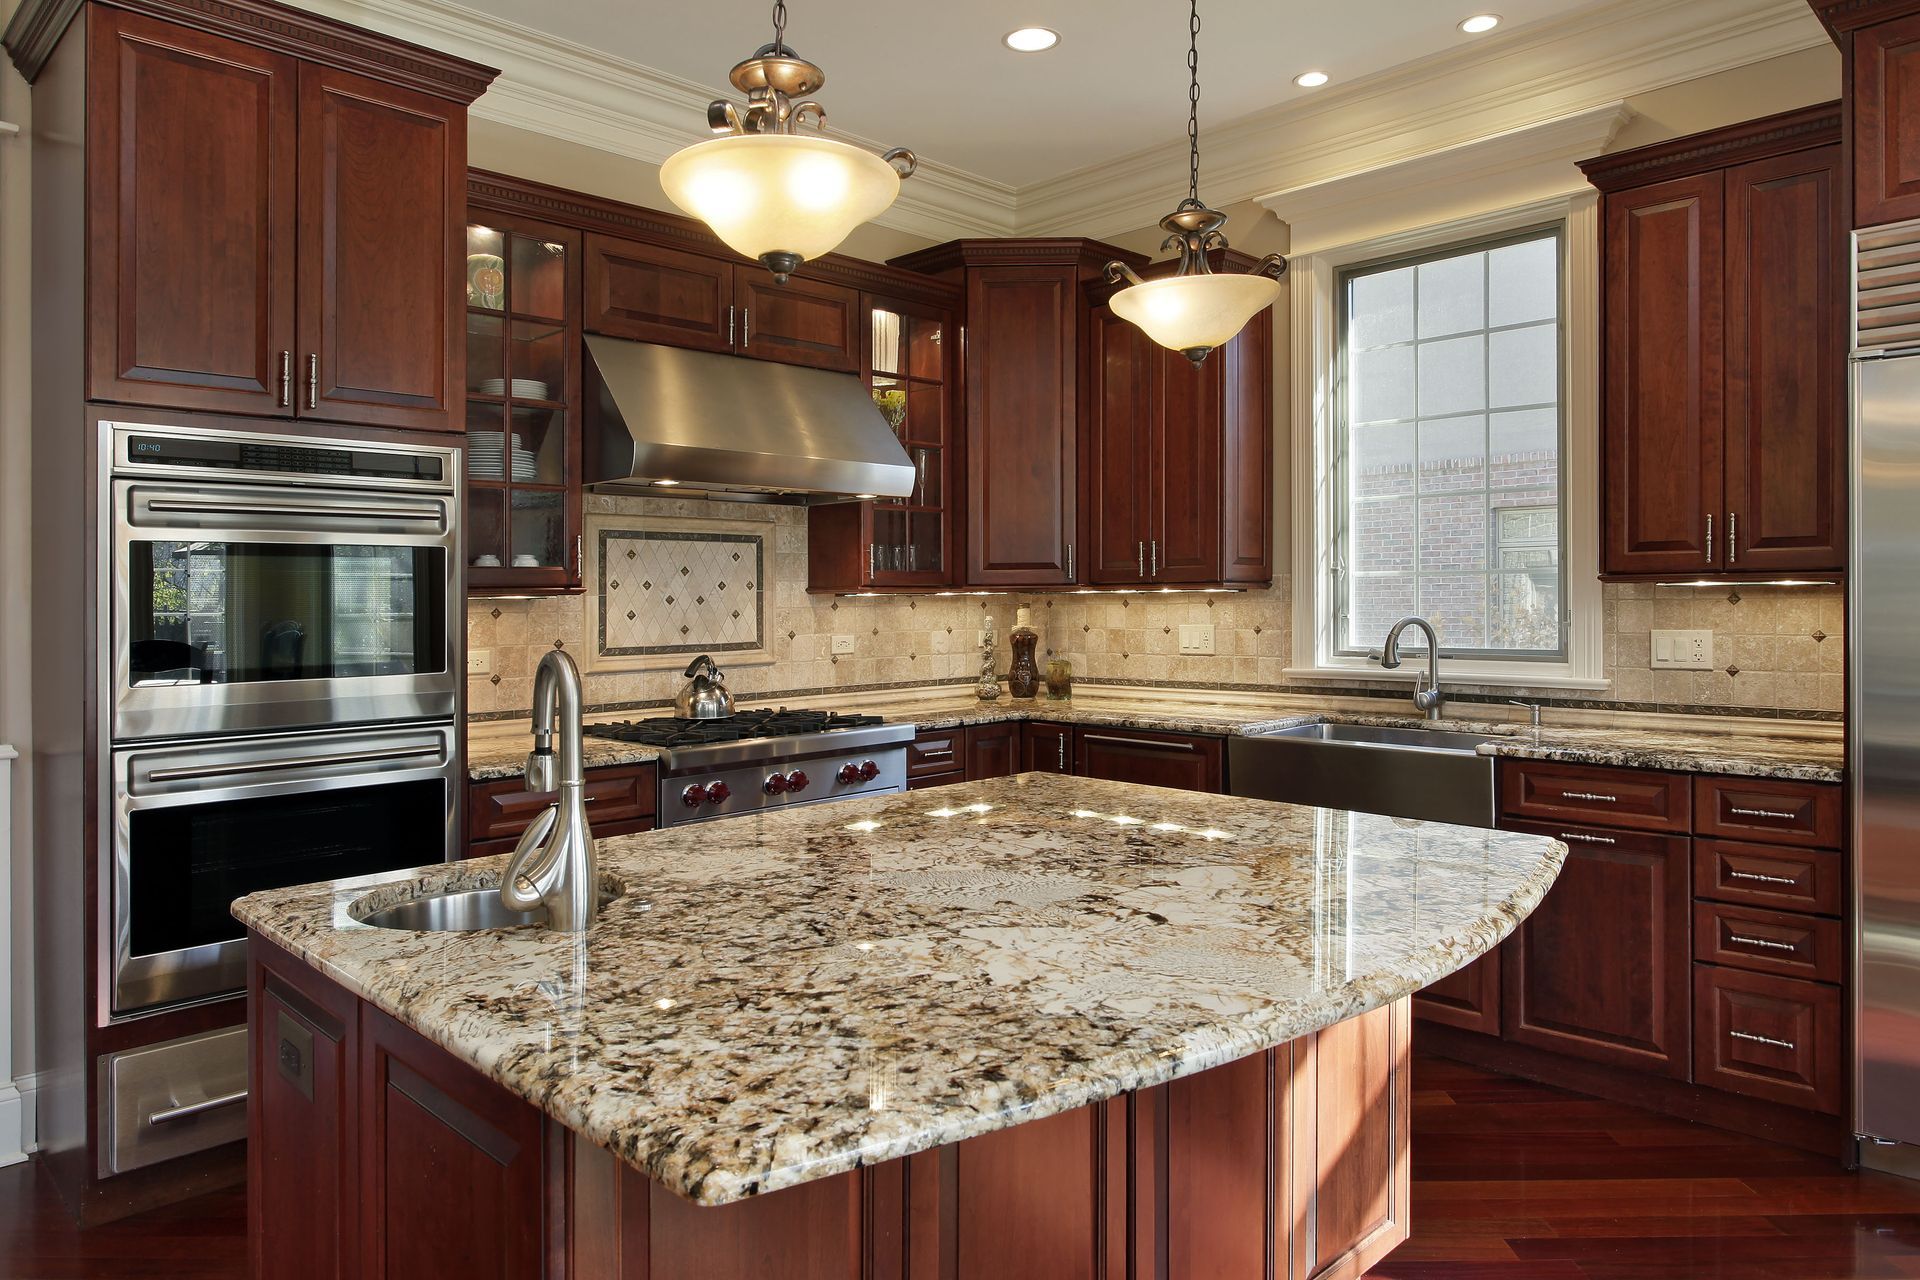
Experienced kitchen remodelers can identify opportunities to expand countertops through layout adjustments, cabinetry changes, or appropriately sized islands. They may also recommend relocating smaller appliances or improving storage to keep work surfaces clear. Countertop materials should be selected with durability, maintenance, and everyday use in mind. A well-designed preparation area can make cooking more organized while providing convenient space for other household activities.
Enhancing Lighting Throughout the Kitchen
Proper lighting contributes to both kitchen safety and convenience. Inadequate illumination can make it difficult to read recipes, prepare ingredients, or clean work surfaces thoroughly. A single overhead fixture may leave shadows beneath cabinets or around appliances. Combining different lighting sources can improve visibility while creating a more comfortable atmosphere for cooking, dining, and gathering.
A kitchen renovation can incorporate task lighting beneath cabinets, overhead fixtures above islands, and general illumination throughout the room. Natural light may also be improved through appropriate window treatments or layout changes. Kitchen remodelers can help homeowners consider how lighting placement interacts with cabinetry, countertops, and frequently used work areas. Thoughtful illumination can make the kitchen more functional throughout the day while complementing its overall design.
Updating Appliances and Utility Connections
Older kitchens may contain appliances that no longer meet a household's cooking, cleaning, or storage needs. Refrigerators, ovens, dishwashers, and ventilation systems vary in capacity, efficiency, and available features. Replacing outdated equipment can improve convenience, but proper placement and utility connections are equally important. Appliances should fit the available space and allow doors, drawers, and nearby cabinets to operate without obstruction.
During a renovation, kitchen remodelers can coordinate appliance placement with the overall design and identify where plumbing, electrical, or ventilation adjustments may be necessary. These changes should be completed by appropriately qualified professionals when required. Planning utility locations before installing cabinetry can help prevent conflicts and unnecessary modifications. A coordinated approach allows homeowners to select appliances that support their routines while maintaining an efficient workspace.
Improving Accessibility and Everyday Comfort
Kitchen functionality also depends on how comfortably people can reach, move, and work within the space. High shelves, narrow walkways, heavy cabinet doors, and poorly positioned appliances may create difficulties for some household members. Accessibility considerations can benefit people of different ages, heights, and mobility levels. Thoughtful design can make routine activities easier without requiring homeowners to compromise their preferred appearance.
Kitchen remodelers may suggest pull-out storage, accessible drawers, wider pathways, or work surfaces positioned at suitable heights. Lever-style handles, improved lighting, and easy-to-operate fixtures can also contribute to convenience. Homeowners planning to remain in their properties for many years may find these improvements particularly useful. Incorporating adaptable features during remodeling can help the kitchen accommodate changing household needs over time.
Selecting Durable and Easy-to-Maintain Materials
Kitchen surfaces experience frequent exposure to moisture, spills, heat, food preparation, and everyday foot traffic. Materials that are difficult to clean or poorly suited to these conditions can increase maintenance demands. Flooring, countertops, backsplashes, and cabinetry should be selected with both appearance and practical performance in mind. Durable materials can help surfaces withstand routine use while making cleaning and upkeep more manageable.
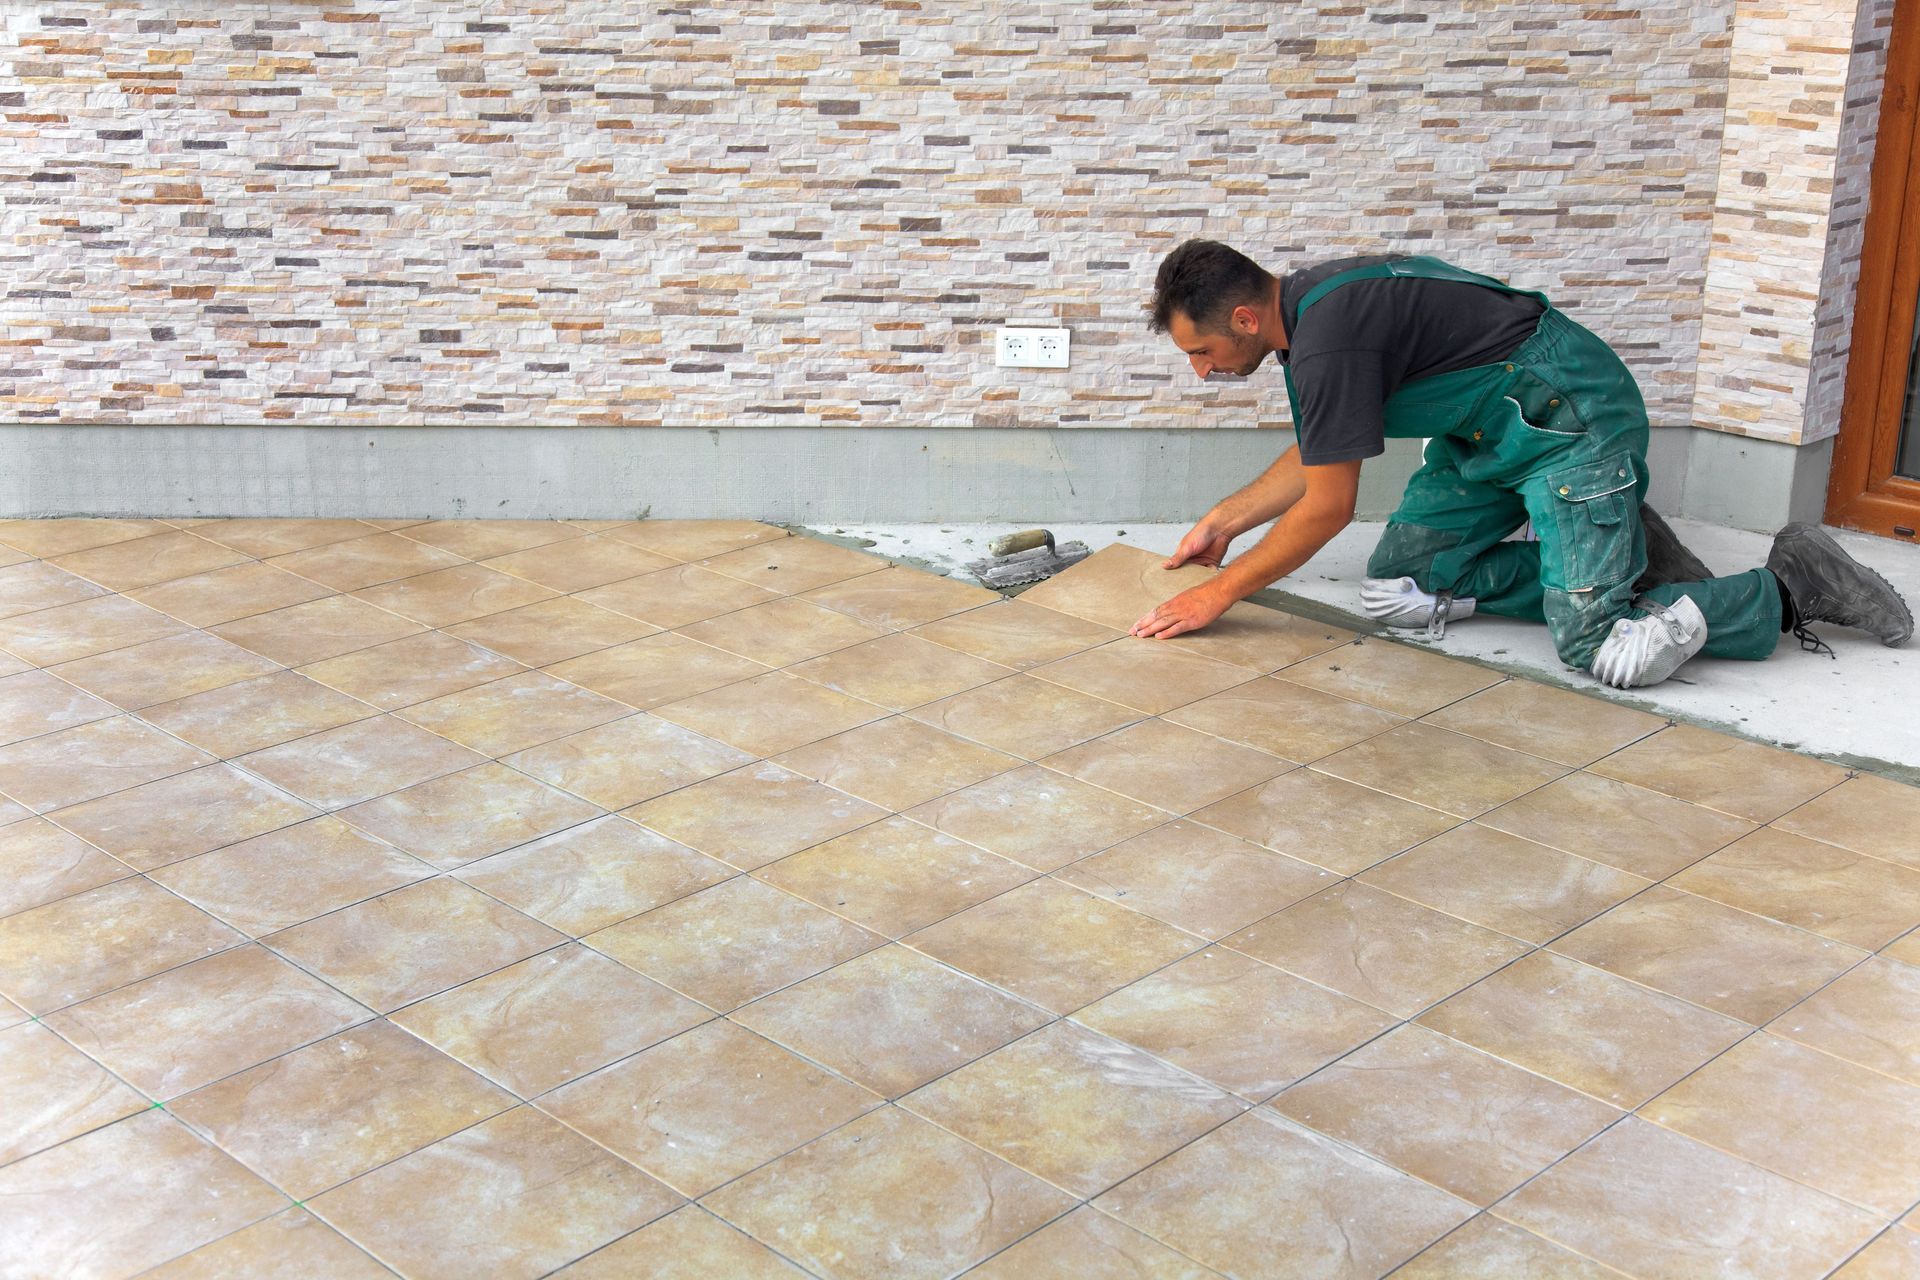
Tile is one option homeowners may consider for kitchen floors and backsplashes because of its available styles and practical maintenance characteristics. Different tile materials, finishes, and grout products have distinct care requirements, making appropriate selection important. Ceramic and porcelain options can provide versatile design choices for areas exposed to regular use. Choosing suitable materials helps homeowners create a kitchen that remains attractive while supporting the demands of daily activities.
Supporting Long-Term Property Value
Kitchen remodeling can improve everyday comfort while contributing to a home's overall appeal. Functional layouts, adequate storage, updated surfaces, and convenient work areas are features that many prospective buyers appreciate. However, renovation costs and potential financial returns vary depending on the property's condition, local housing market, project scope, and material selections. Homeowners should consider both their personal needs and the practical value of proposed improvements.
According to House Beautiful, industry experts suggest that homeowners may recover around 60% of the money spent on a kitchen renovation. Although this estimate does not guarantee a specific return, it highlights the potential financial value associated with thoughtful upgrades. Kitchen remodelers can help homeowners prioritize improvements that balance functionality, appearance, and budget considerations. Selecting practical features and materials that complement the home may provide lasting benefits beyond the initial renovation.
A well-planned kitchen renovation can make daily activities more convenient by improving layout, storage, workspace, lighting, accessibility, and material durability. Each improvement contributes to a room that better accommodates cooking, cleaning, organizing, and gathering. Rather than focusing exclusively on appearance, homeowners can benefit from considering how design decisions affect the kitchen's everyday performance. Experienced kitchen remodelers can help identify opportunities to create a more efficient and comfortable environment while coordinating the different elements of a renovation. Choosing suitable flooring, backsplashes, and other surface materials is also an important part of developing a practical design. Whether you are updating a few features or planning a more extensive transformation, selecting quality materials can support your remodeling goals. To explore tile options for your upcoming kitchen renovation, contact Ceramic Tile Sales today.



Share On: