
How Bathroom Remodeling Companies Can Improve Storage Spaces
A well-designed home environment provides comfort, functionality, and calm for daily routines. Among all areas in a residence, personal grooming spaces require maximum organization to keep essentials accessible without cluttering countertops. Over time, toiletries, linens, cleaning supplies, and personal items accumulate, turning a high-traffic area into a disorganized environment. Professional bathroom remodeling companies specialize in transforming cramped, inefficient layouts into beautifully structured retreats. By evaluating existing floor plans and identifying underutilized structural areas, experienced design teams can implement intelligent storage upgrades that elevate both form and function across any residential layout.
Maximizing utility requires thoughtful spatial planning, customized cabinetry choices, and modern organization techniques. Many older home designs lack adequate shelving, leaving homeowners struggling to maintain tidiness. When working with qualified home renovation professionals, property owners gain access to specialized industry expertise, innovative hardware solutions, and customized spatial strategies. From utilizing vertical wall dimensions to reconfiguring internal cabinet layouts, strategic renovations optimize every available square inch. Understanding the various approaches professional renovators take allows homeowners to plan effective updates that address daily storage challenges while improving overall living comfort.
Installing Built-In Wall Nooks
A highly effective way to add functional storage without sacrificing floor space is by building recessed storage nooks directly into vertical walls. Traditional external shelves often project into shower enclosures or narrow pathways, creating physical obstacles in smaller rooms. Professional bathroom remodeling companies can open up wall cavities between studs to construct custom recessed shelving. These built-in niches offer dedicated compartments for daily shampoos, soaps, and bath accessories while maintaining a smooth, flush aesthetic along main tile surfaces.
Recessed wall construction requires careful structural evaluation, proper waterproofing, and precise tile alignment to ensure durability against humidity. Experienced installation crews integrate waterproof membrane systems behind recessed niches to prevent moisture migration into wall cavities. Additionally, custom tile trim along niche edges creates a polished, tailored appearance that seamlessly coordinates with surrounding wall finishes. Incorporating built-in wall nooks transforms unused hollow wall space into elegant, permanent organizational features that keep shower areas completely clear of surface clutter.
Expanding recessed storage concepts beyond shower enclosures into main vanity walls offers additional opportunities for organization. Shallow wall niches positioned near mirrors or sinks provide perfect holding spots for daily skincare items, hand towels, or decorative accents. According to Curbio, completing a bathroom renovation project can take between six weeks and six months. Planning these structural wall modifications early in the design phase ensures that electrical wiring, plumbing lines, and structural studs are properly navigated to optimize shelf depth and vertical placement.
Utilizing Floating Vanity Cabinets
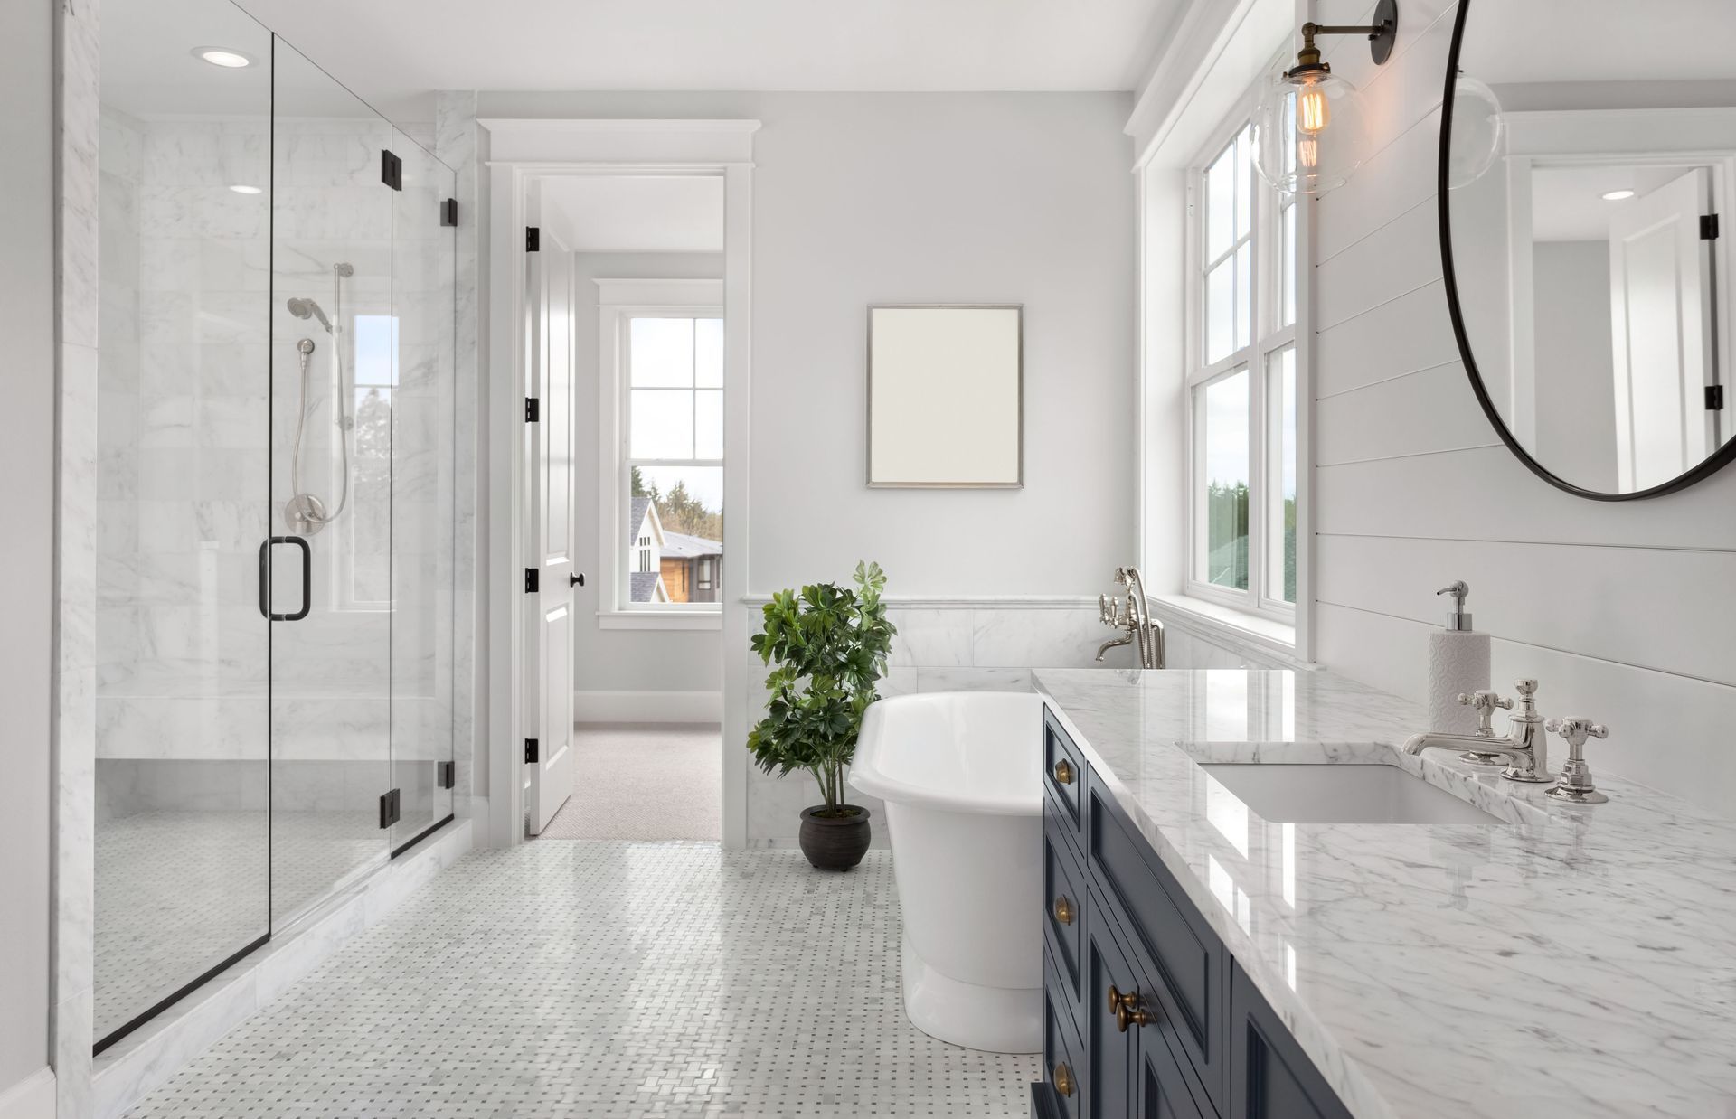
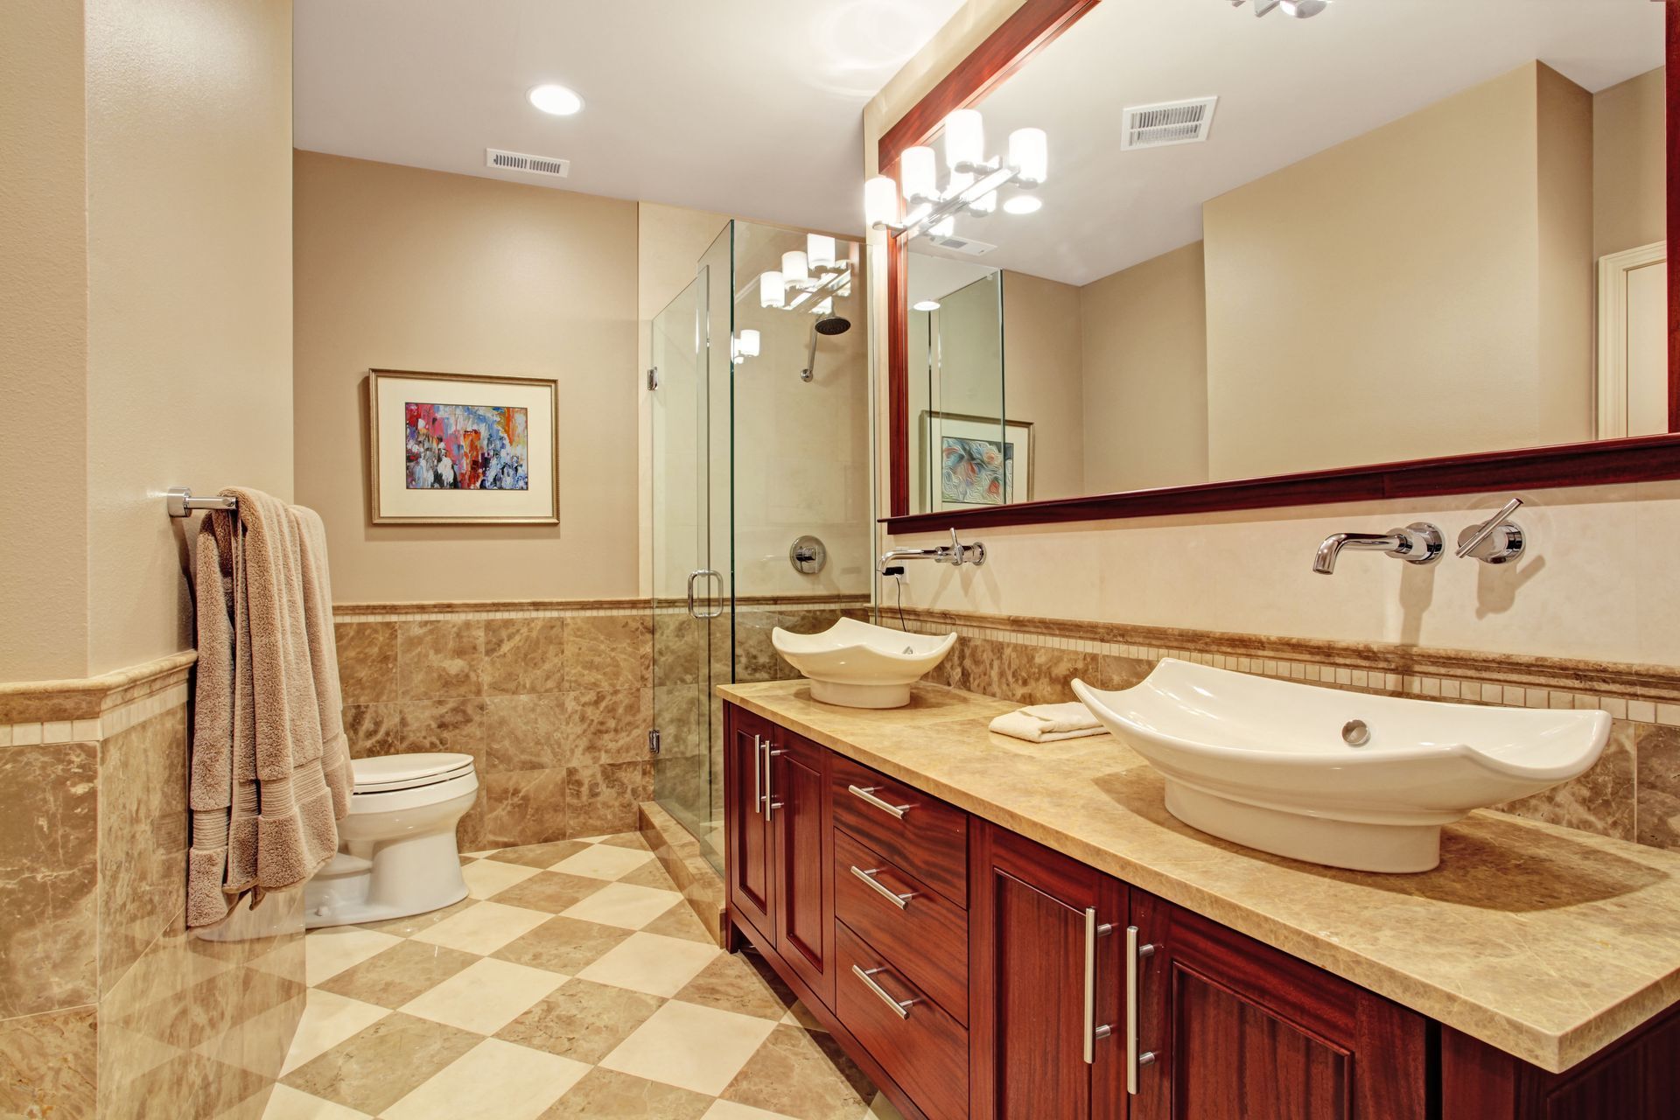
Vanity units serve as central focal points in residential washrooms while providing substantial volume for concealed storage. However, bulky traditional floor-mounted cabinets can visually overcrowd compact layouts and leave awkward floor gaps that are difficult to clean. Modern bathroom remodeling companies frequently recommend wall-mounted floating vanities as an open, contemporary alternative. By elevating cabinetry off the floor plane, floating designs create an uninterrupted view of floor tiling, making smaller areas feel significantly larger and lighter.
Despite their weightless visual appearance, floating vanity units offer exceptional storage capacity when engineered with deep, full-extension drawers. Interior drawer dividers can be configured around plumbing pipes, allowing full utilization of internal cabinet space that traditional open-door vanities often waste. Bottom exterior surfaces of floating vanities also provide open floor clearance below, offering dedicated spots for rolling towel baskets or step stools that slide neatly out of central walkways.
Proper installation of floating vanities requires robust structural backing inside wall framing to support heavy solid wood construction, stone countertops, and filled basins. Professional renovators reinforce wall studding during rough-in construction to guarantee long-term weight support. Combining floating vanity designs with customized internal drawer organization creates a sophisticated storage centerpiece that combines visual spaciousness with practical, everyday utility.
Incorporating Vertical Linen Towers
Vertical spatial dimensions are frequently underutilized in residential home layouts. Standard lower cabinets often leave substantial open air space between countertops and ceilings unused. Skilled bathroom remodeling companies address this design inefficiency by designing custom vertical linen towers that stretch upward toward ceiling boundaries. Vertical storage columns maximize available height, providing extensive tiered shelving for extra towels, spare toiletries, bulk paper products, and clean linens within a compact footprint.
Vertical towers can be customized with a mix of enclosed cabinetry doors and open display shelving to balance privacy with accessibility. Lower sections can house pull-out laundry hampers or heavy cleaning supplies behind solid cabinet doors, keeping clutter hidden from view. Middle and upper shelves accommodate folded bath towels, decorative baskets, or daily grooming products positioned at convenient eye-level reach, reducing the need to bend down repeatedly.
Integrating vertical storage towers alongside main vanity counters creates a unified, built-in aesthetic that enhances architectural symmetry. Custom millwork finished in matching wood stains or painted tones ties separate storage elements together seamlessly. Elevating storage capacity vertically frees up floor space for easier movement, turning underutilized vertical real estate into an organized, high-capacity storage asset.
Integrating Hidden Medicine Cabinets
Traditional surface-mounted medicine cabinets often protrude awkwardly over sinks, casting harsh shadows and limiting movement around mirror areas. Contemporary bathroom remodeling companies update this classic fixture by crafting fully recessed, frameless mirrored medicine cabinets that sit flush against wall surfaces. When closed, these streamlined units function as expansive, high-definition grooming mirrors, completely concealing extensive internal shelving behind clean glass facades.
Recessed medicine cabinets capitalize on hollow wall cavities to provide deep storage for prescription bottles, dental hygiene supplies, shaving kits, and cosmetics. Adjustable glass shelving inside allows homeowners to modify internal height gaps to fit tall bottles or compact containers effortlessly. Integrating interior electrical outlets inside concealed medicine cabinets enables personal devices like electric toothbrushes or trimmers to charge out of sight, keeping vanity countertops totally wire-free.
Strategic placement of concealed mirrored cabinets above vanity basins creates an uncluttered, minimalist appearance while vastly expanding eye-level storage accessibility. Frameless, mirrored doors with soft-close hinges enhance daily convenience and elevate modern interior design. Utilizing recessed wall depth for mirrored storage ensures essential grooming tools remain organized, dry, and immediately accessible whenever needed.
Customizing Internal Drawer Dividers
Large, open cabinet drawers without internal division often turn into cluttered collection zones where small items become difficult to locate quickly. Top-tier bathroom remodeling companies solve internal storage disorganization by implementing fully customized drawer partitioning systems tailored to specific grooming routines. Rather than relying on temporary plastic inserts, custom built-in wooden dividers provide permanent, structured compartments for cosmetics, hair styling tools, accessories, and grooming appliances.
Customized drawer inserts can include specialized heat-resistant cutouts designed specifically for hot styling irons and hair dryers. Integrated power strips placed directly within rear drawer channels allow appliance power cords to stay permanently plugged in while remaining safely tucked away inside drawers. Tiered pull-out tray systems double available drawer depth, allowing smaller grooming items to rest on top trays while larger bottles sit securely below.
Organizing internal drawer layouts eliminates countertop clutter and streamlines morning routines by giving every item a dedicated, visible home. High-quality soft-close drawer glides ensure smooth, quiet operation even when hardware holds heavy personal items. Designing tailored internal compartments reflects a comprehensive approach to home organization that elevates overall living quality.
Upgrading storage infrastructure through intelligent spatial planning transforms daily residential routines, bringing order, efficiency, and beauty into essential living spaces. Partnering with experienced bathroom remodeling companies ensures that every wall cavity, vanity layout, and vertical column is optimized for maximal storage performance. If you are ready for a beautifully organized home environment, contact us at Ceramic Tile Sales today. We will help you design custom storage solutions that elevate your daily living experience.
Share On: